CAD Drawings (Document Library)
Cost: $1,800, including configuration of all metadata columns, views and formatting, plus meetings and training.


Overview
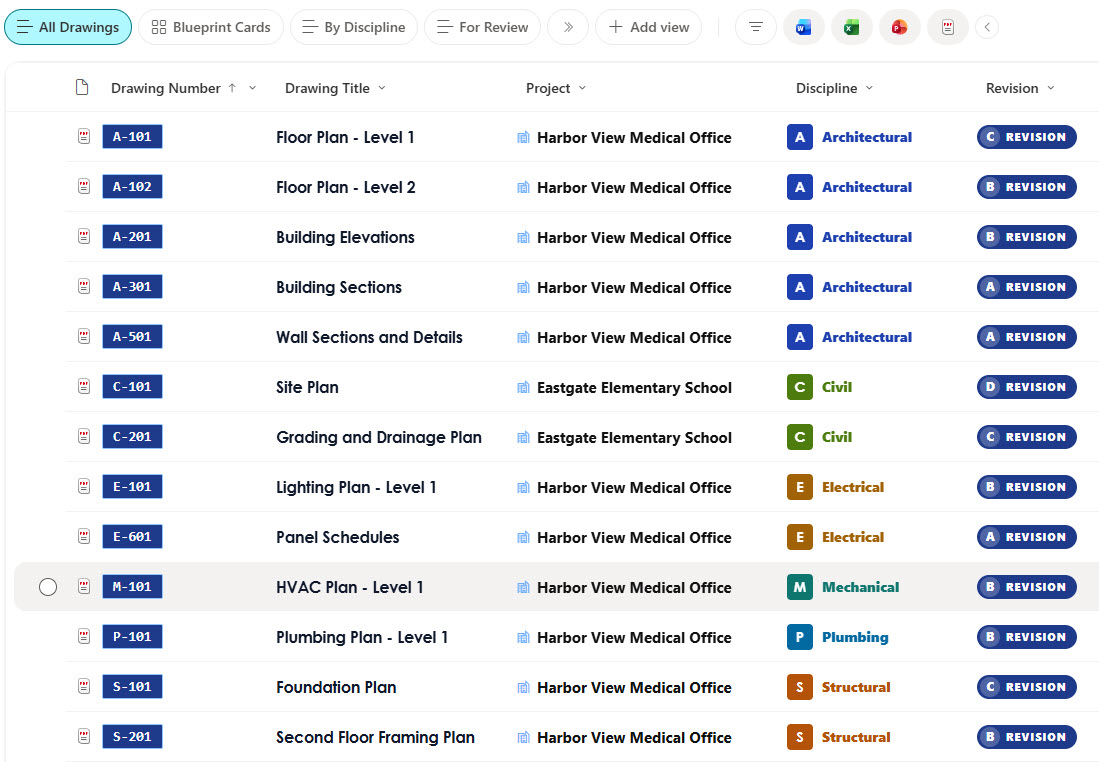
- Metadata Columns: Drawing number and title for every Computer-Aided Design (CAD) sheet, plus project, discipline, sheet size, scale, revision, revision date, drawing status, drawn by, and checked by
- Blueprint Styling: Drawing numbers shown as blueprint-blue tags and drawing titles in an architectural typeface
- Discipline Badges: Discipline letter badges for architectural, structural, mechanical, electrical, plumbing, and civil sheets
- Revision Chips: A revision chip with the revision letter, plus sheet size and scale labels
- Status Pills: Drawing status pills, with Issued for Construction highlighted in solid green and superseded sheets struck through
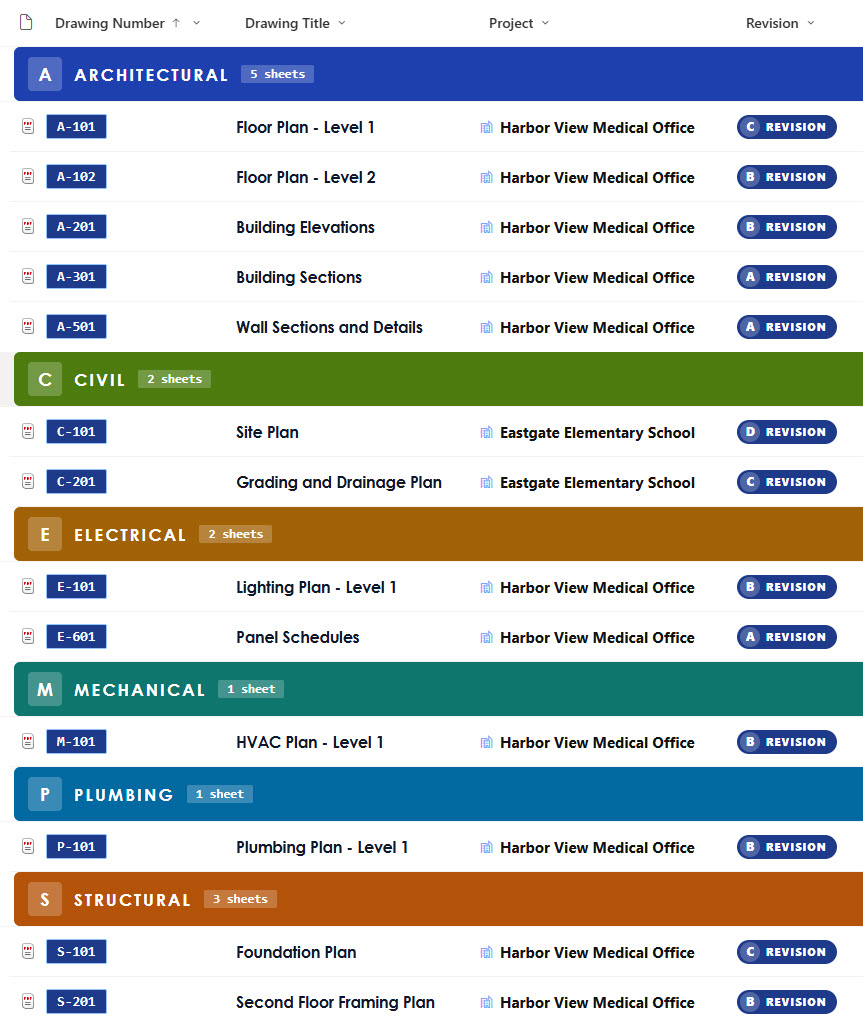
- Attention Views: Issued for Construction and For Review views, plus a By Discipline view with letter code headers and a sheet count
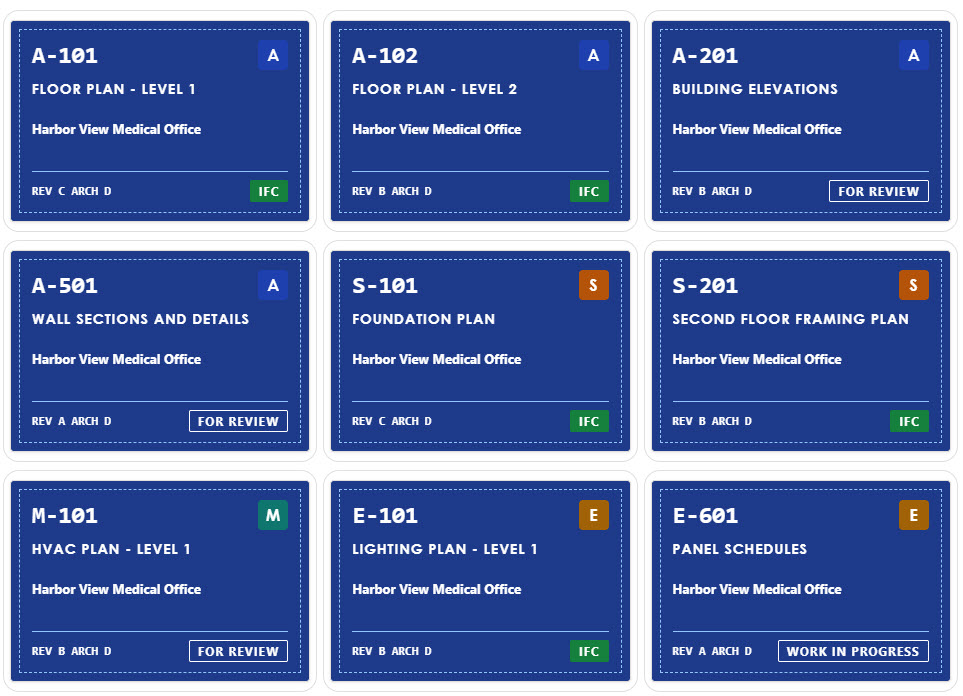
- Gallery and Form: A gallery of blueprint cards with the drawing number, title, project, revision, and status, plus a properties form with Drawing, Revision, and Review sections
Benefits
- Current Sheets: Find the current sheet for any discipline in seconds
- Construction Set: Know which drawings are issued for construction
- Review Queue: See which sheets are still waiting for review
- Revision Tracking: Track revisions without opening every file
- Drawn and Checked: Keep who drew and who checked each sheet on record
- Superseded Sheets: Retire superseded sheets without losing the history
Library Columns
- Drawing Number (Single line of text) - the sheet number from the title block
- Drawing Title (Single line of text) - the sheet title from the title block
- Project (Single line of text) - the project the drawing belongs to
- Discipline (Choice) - Architectural, Structural, Mechanical, Electrical, Plumbing, or Civil
- Sheet Size (Choice) - ARCH D, ARCH E, or A1
- Scale (Single line of text) - the drawing scale
- Revision (Single line of text) - the current revision letter
- Revision Date (Date and Time) - when the current revision was issued
- Drawing Status (Choice) - Work in Progress, For Review, Issued for Construction, As-Built, or Superseded
- Drawn By (Person or Group) - the person who drew the sheet
- Checked By (Person or Group) - the person who checked the sheet
Common Questions About This CAD Drawings Library
What is this drawings and CAD files library built with?
It is built entirely with out-of-the-box SharePoint: a document library with metadata columns, list, grouped, and gallery views, built-in column and view formatting for the discipline letter badges, revision chips, Issued for Construction status, and blueprint cards, and a sectioned properties form. There is no custom code and no third-party tool, which is the kind of clean, maintainable document management Greg Zelfond builds for his clients.
What’s included in the drawings and CAD files library?
The library stores each drawing sheet with its drawing number, title, project, discipline, sheet size, scale, revision, revision date, status, and who drew and checked it. Views show all drawings, sheets issued for construction, and sheets for review, a By Discipline view groups everything by discipline, and a gallery shows each sheet as a blueprint card.
How does the library keep the field working from the right drawings?
Every sheet carries a drawing status, and sheets issued for construction stand out in solid green. The Issued for Construction view lists only the current construction set, and superseded sheets are grayed out and struck through, so the field never builds from an old revision.
Does this design use any custom code or third-party tools?
No. The discipline letter badges, revision chips, Issued for Construction status, and blueprint cards all use formatting features that ship with SharePoint and are set in the library settings. Nothing is installed or deployed, so the library stays stable, secure, and easy to maintain as Microsoft updates SharePoint. Out-of-the-box is the only way Greg builds.
Can this library be customized for our organization?
Absolutely. The disciplines, sheet sizes, and statuses can be changed to match your drawing standards. The colors can follow your brand, columns can be added or removed to match how your team works, and the views can be adjusted for each team that uses the library. The same approach can also be reused for other document types across your organization.
Can Greg build this library for our organization?
Yes - this is exactly the kind of work Greg Zelfond does. As an independent SharePoint consultant and Microsoft MVP, he designs and builds out-of-the-box document libraries like this one, with metadata, views, formatting, and forms tailored to how your architects, engineers, and construction teams manage drawing sets. Reach out through the contact page to talk about your project.
How much does it cost to build this library?
This library costs a flat $1,800. That includes configuration of all metadata columns, views and formatting, plus meetings and training.